WEWORK LOBBY
Year 2022
Course BCIT Digital Illustration
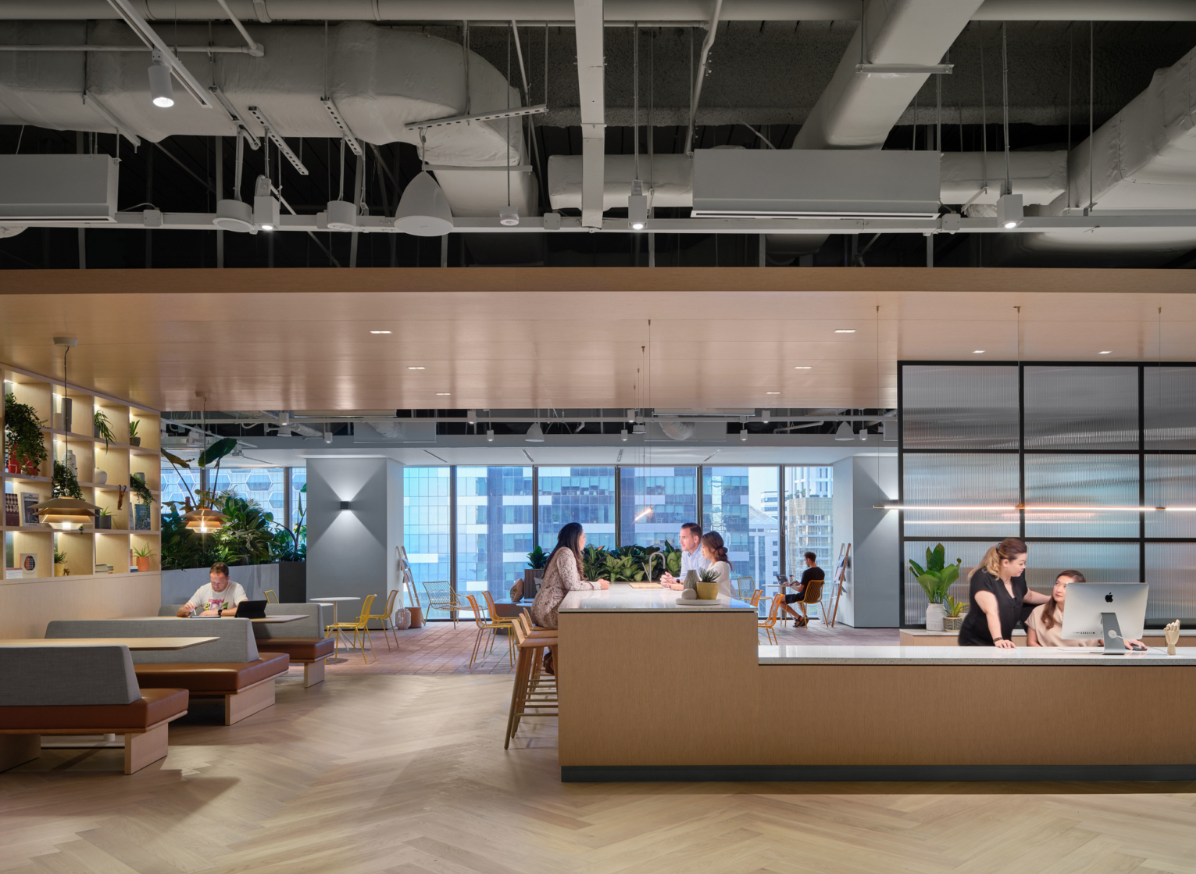
In this project, I was tasked with replicating a provided reference image using SketchUp. The goal was to accurately recreate the dimensions, proportions, and details of the original, demonstrating a strong understanding of the software’s tools and modeling techniques. This assignment focused on refining skills such as precision modeling, texture application, and spatial visualization, resulting in a digital replica that closely matches the reference image.
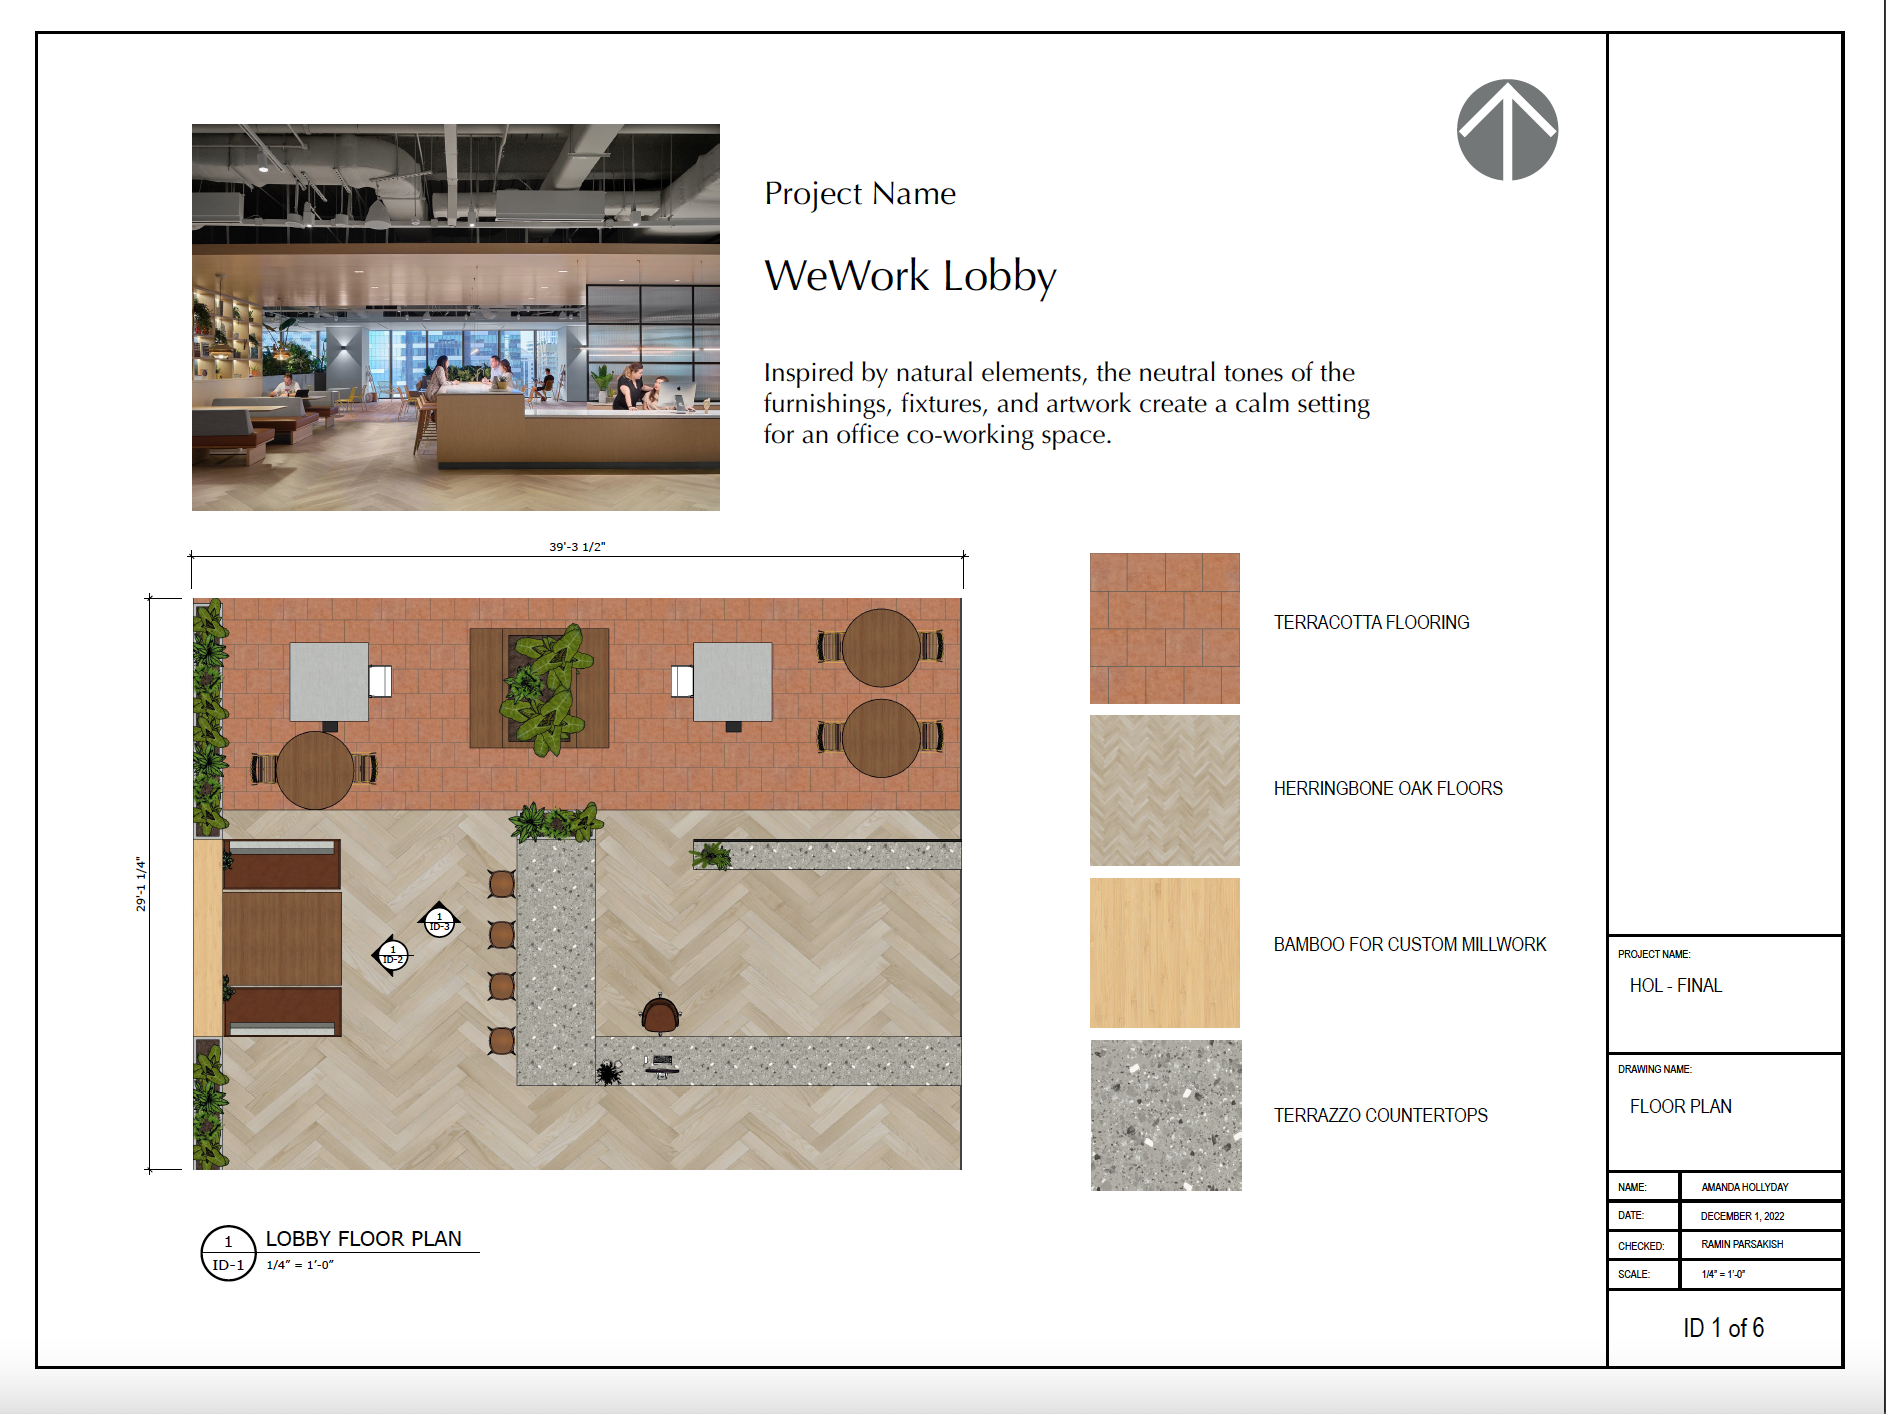
Lobby Floor Plan
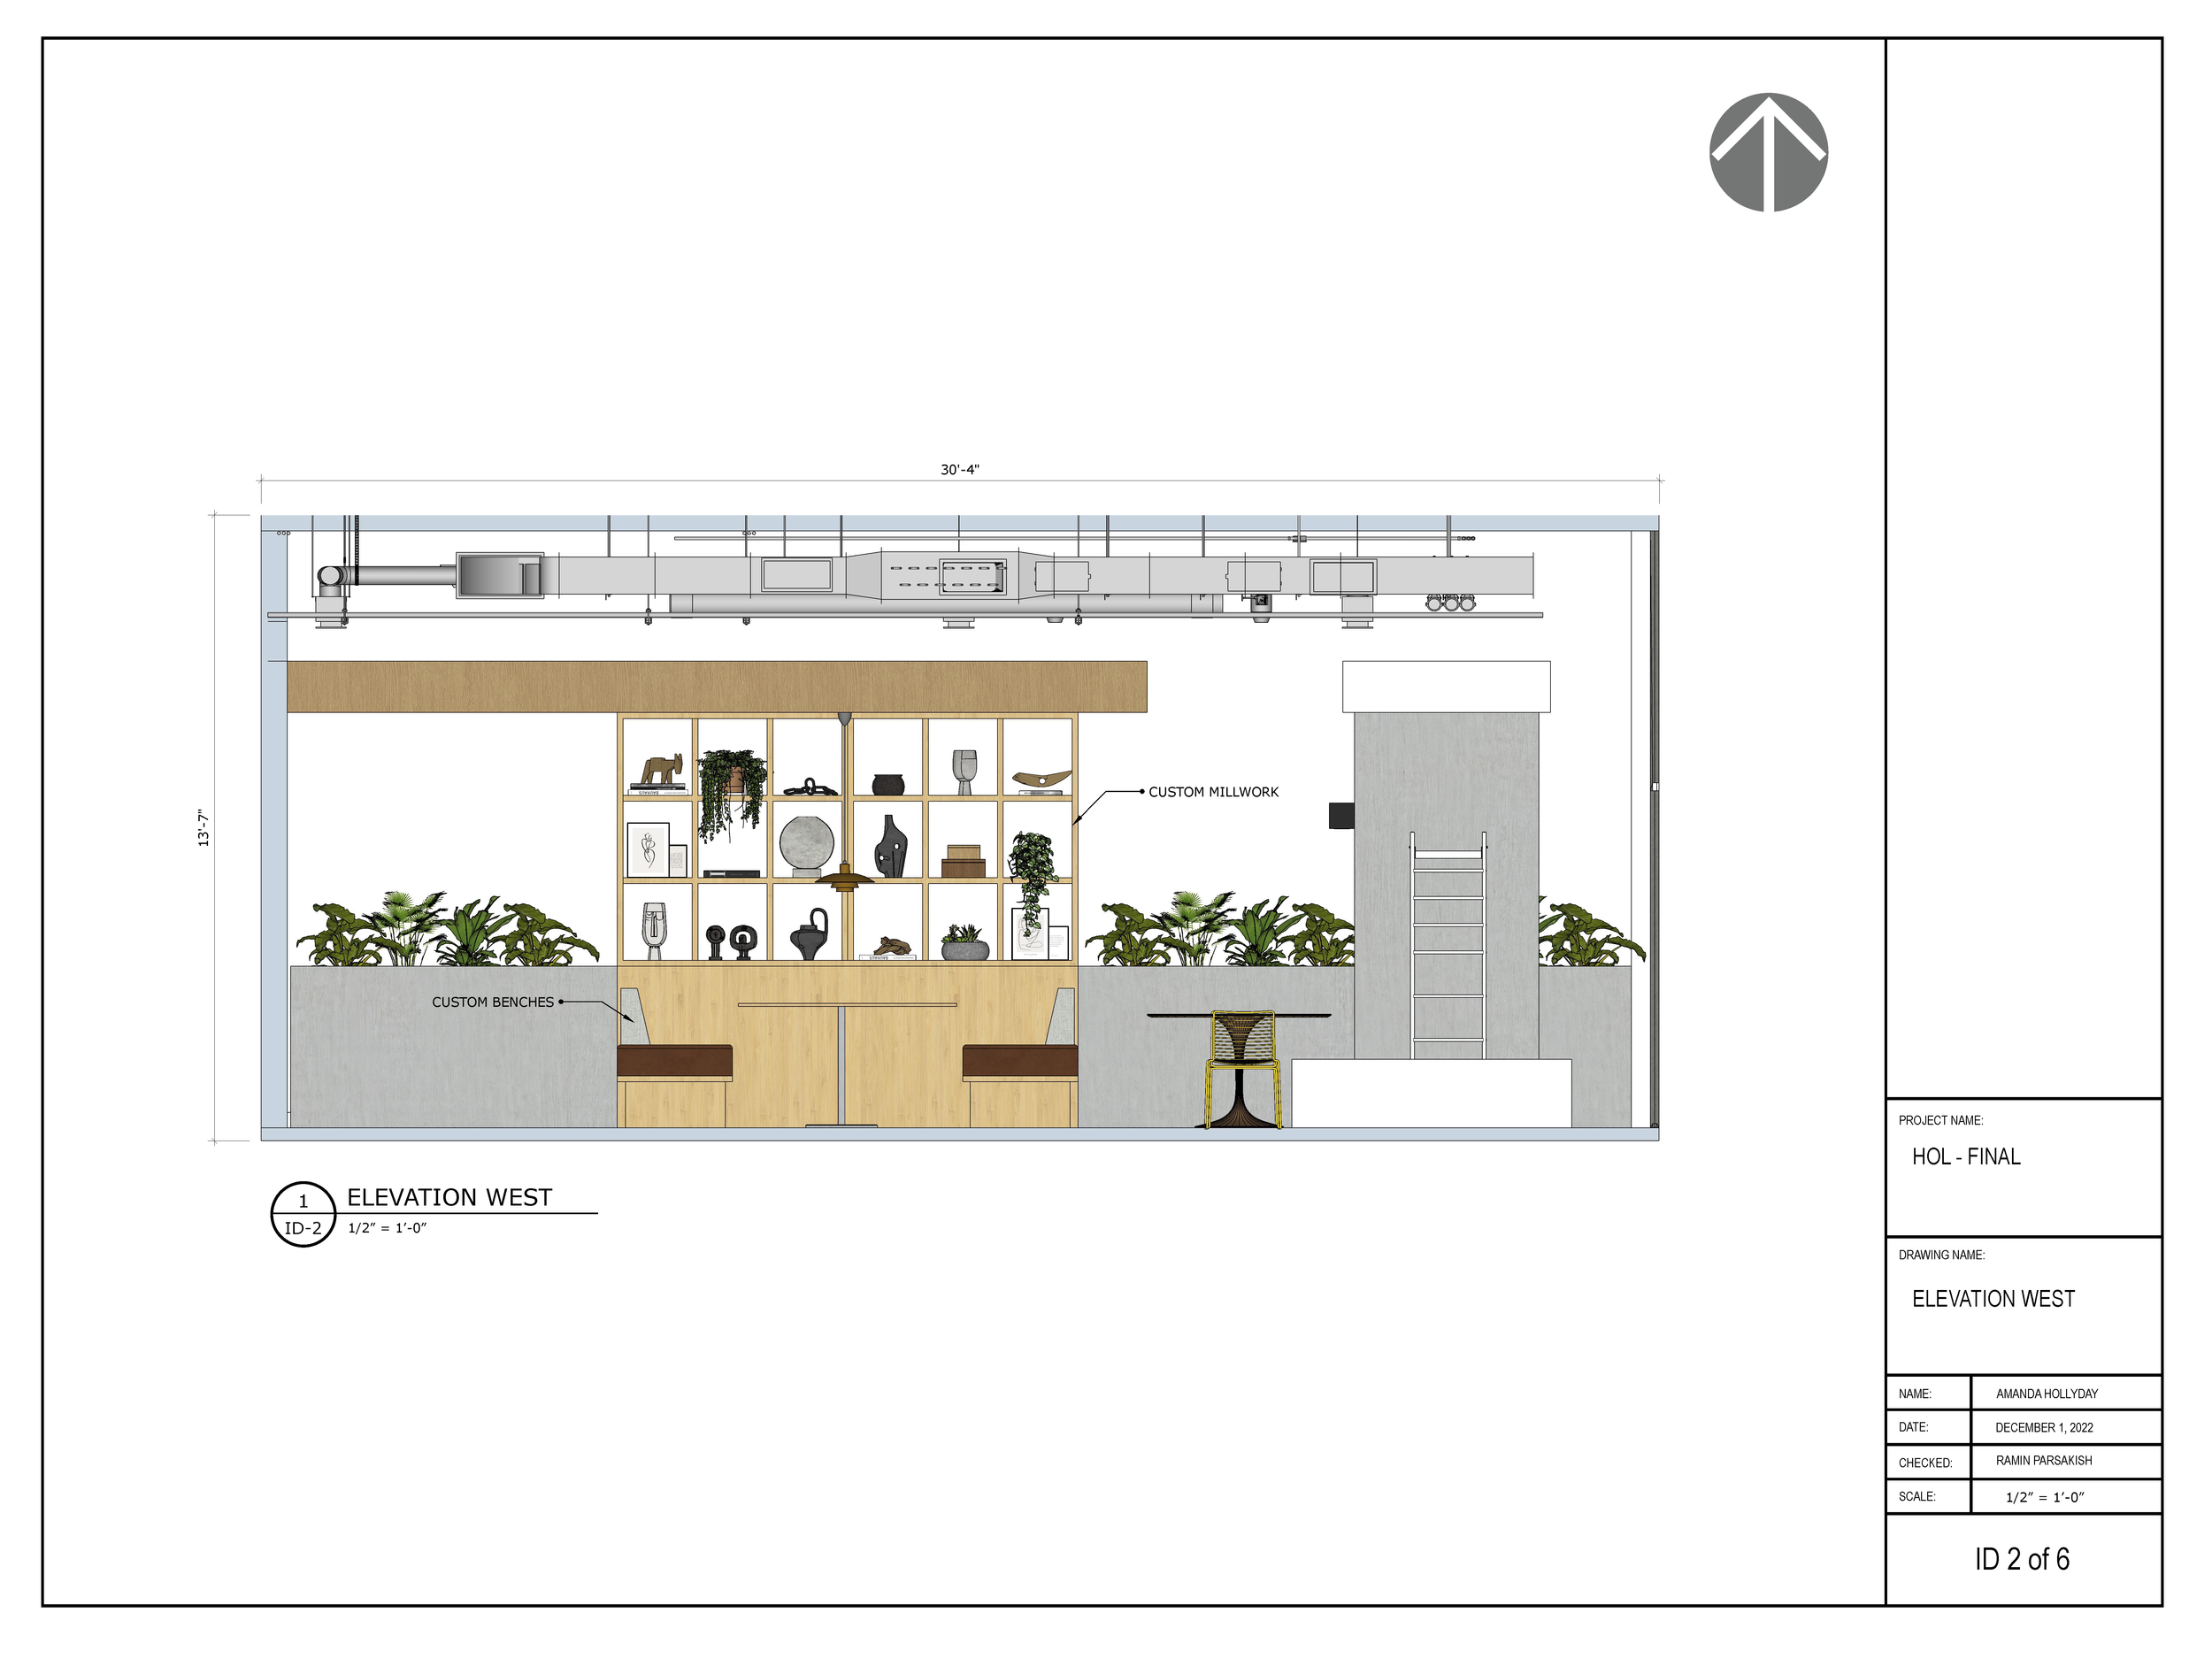
Elevation West
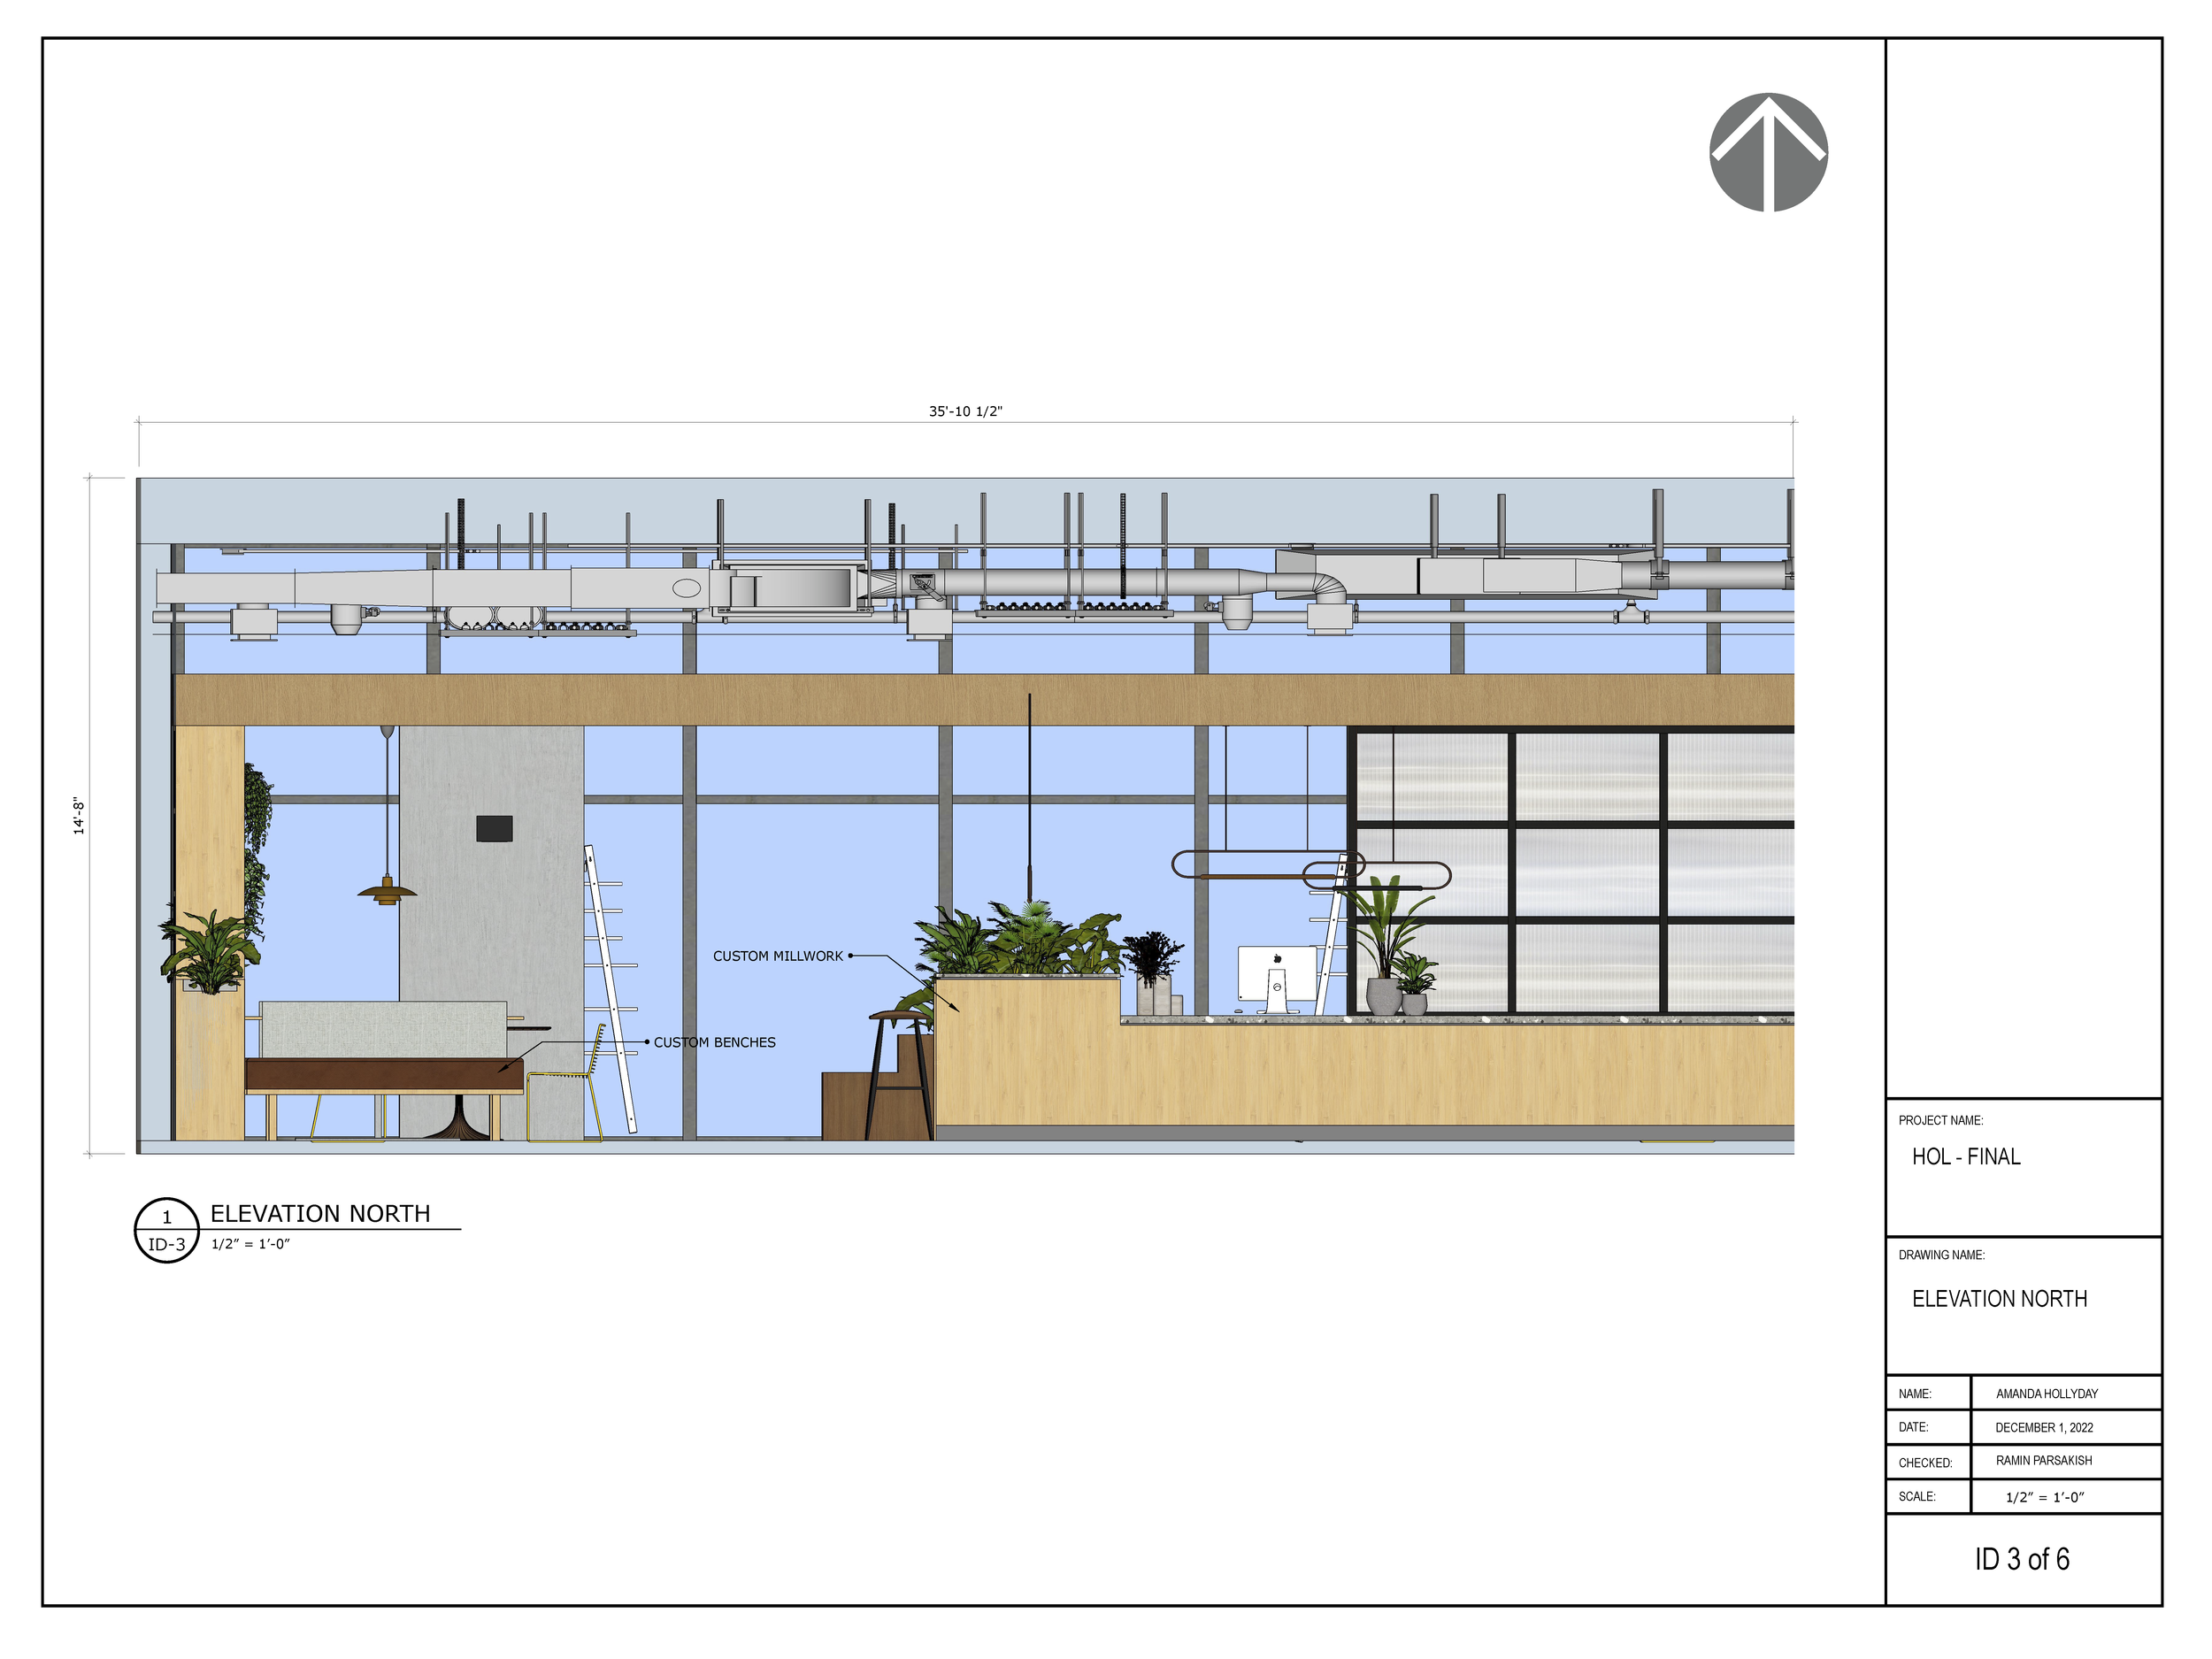
Elevation North
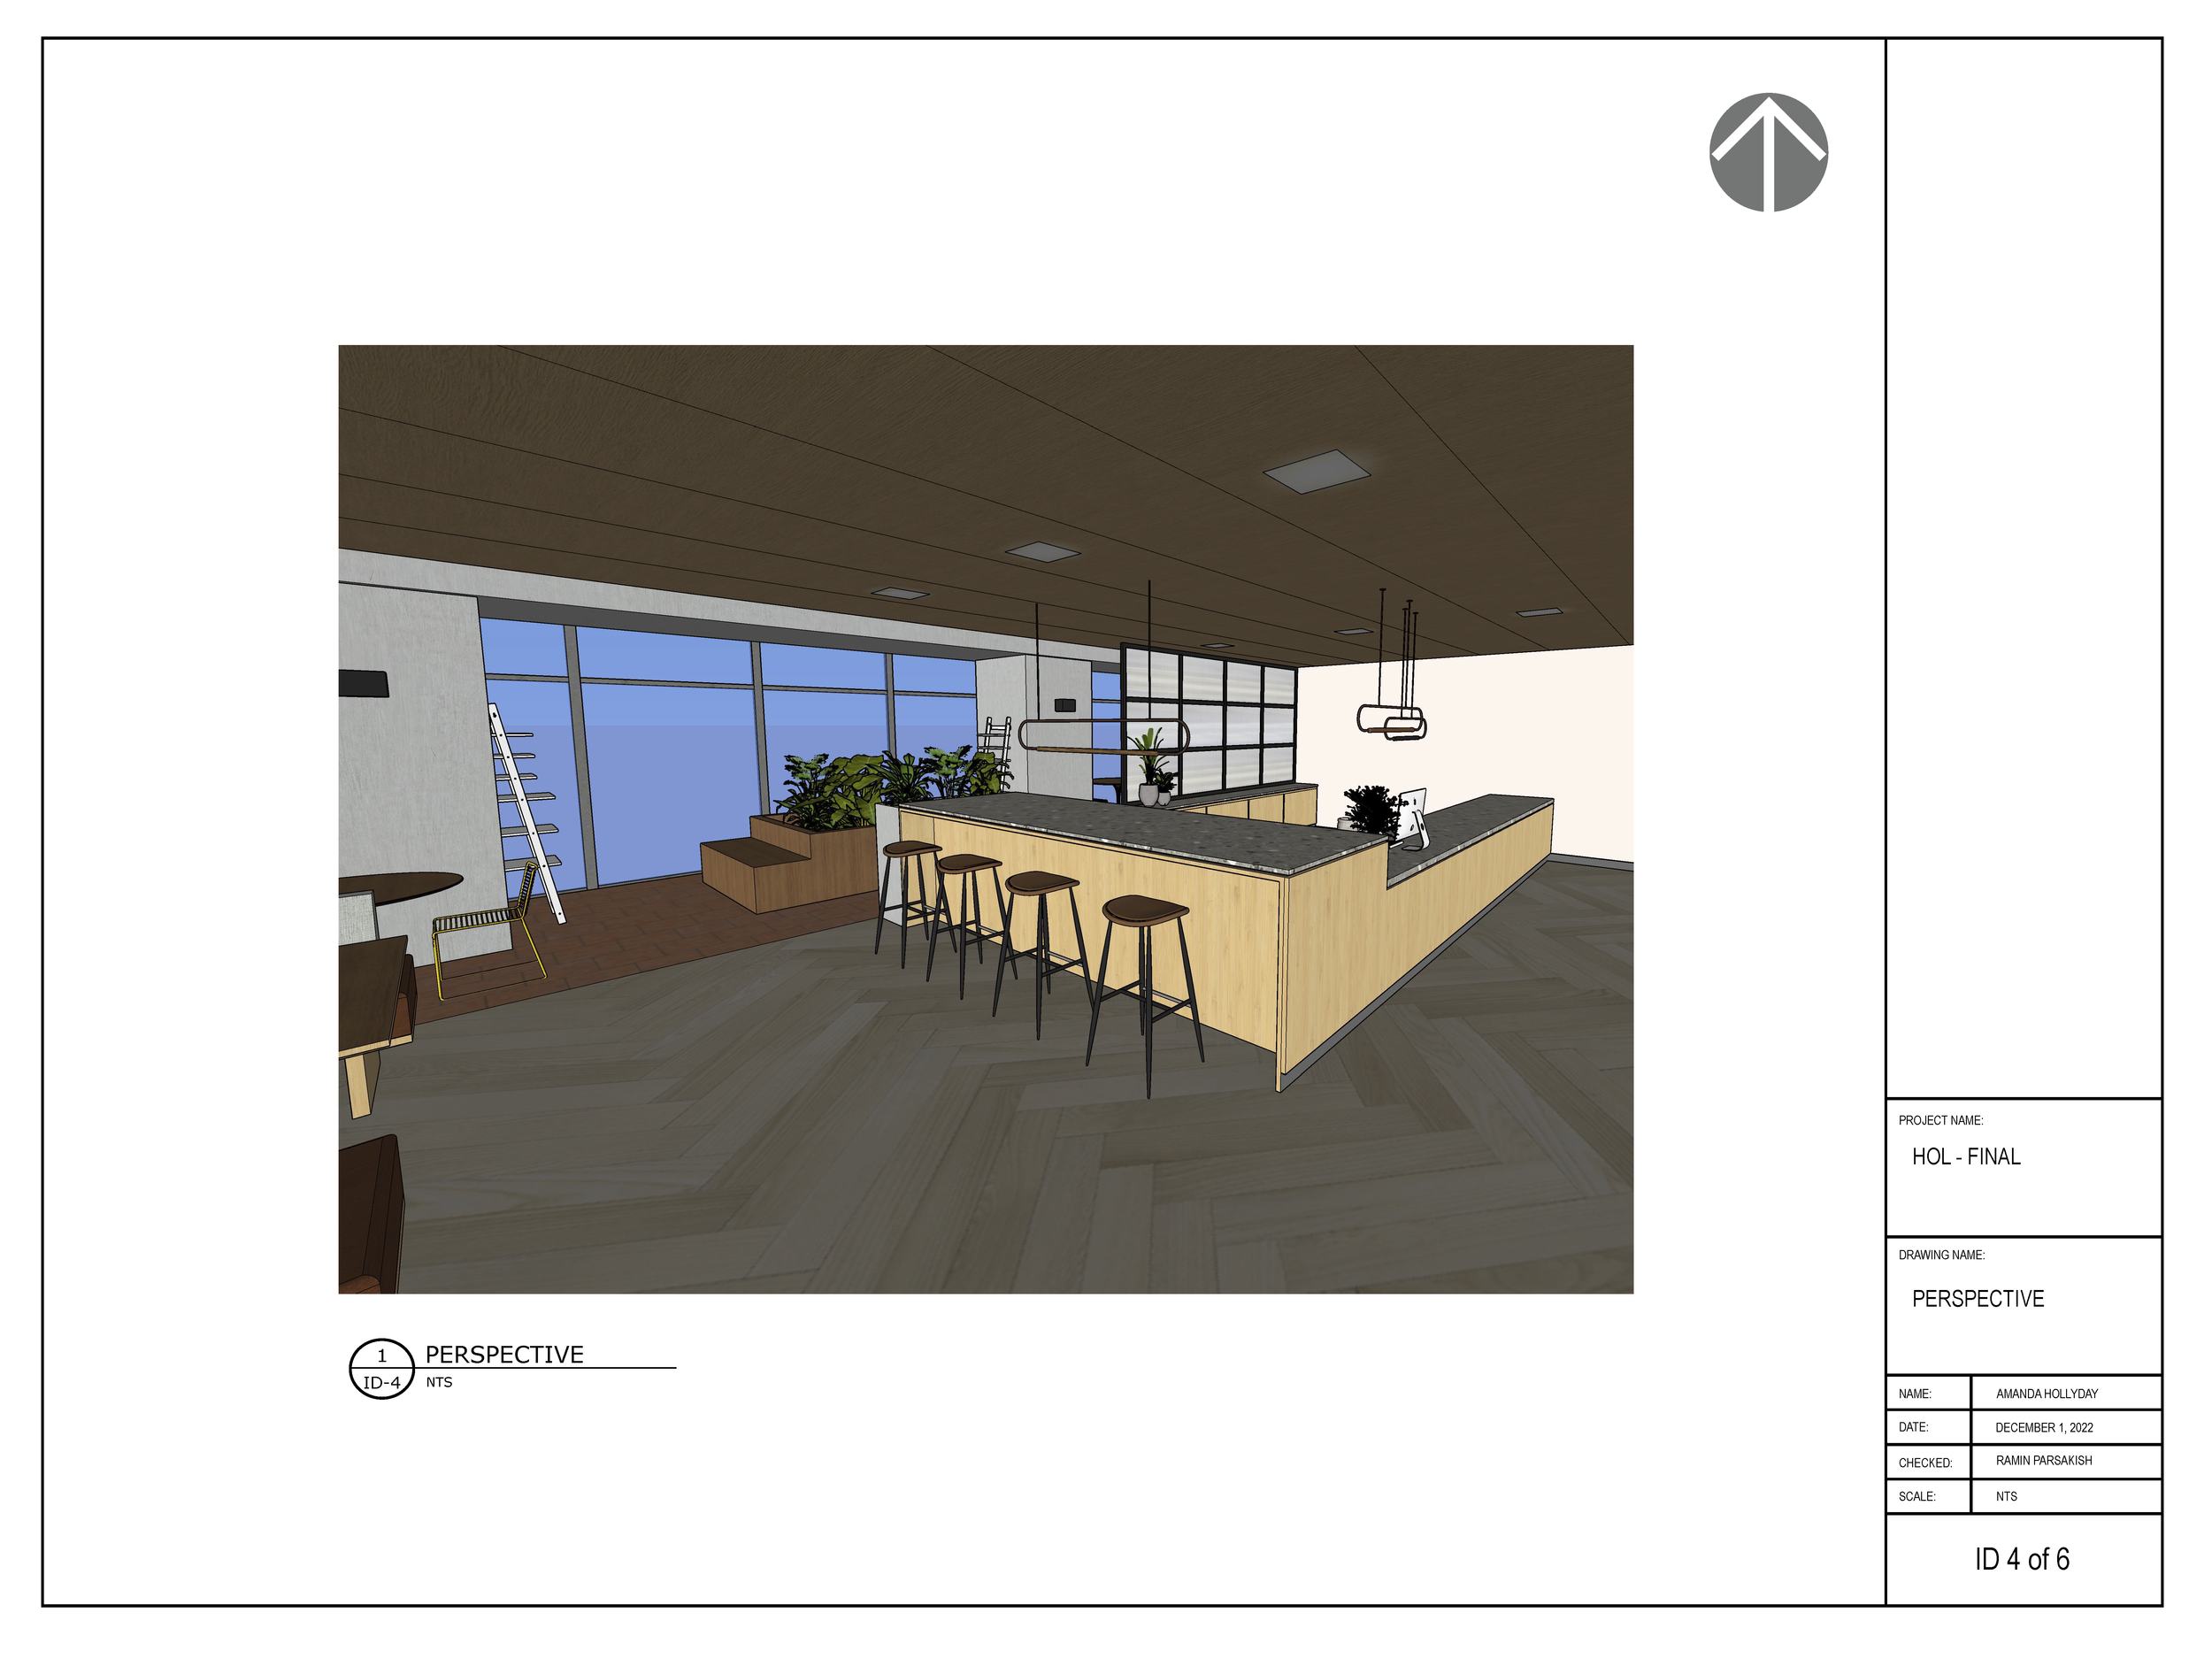
Perspective
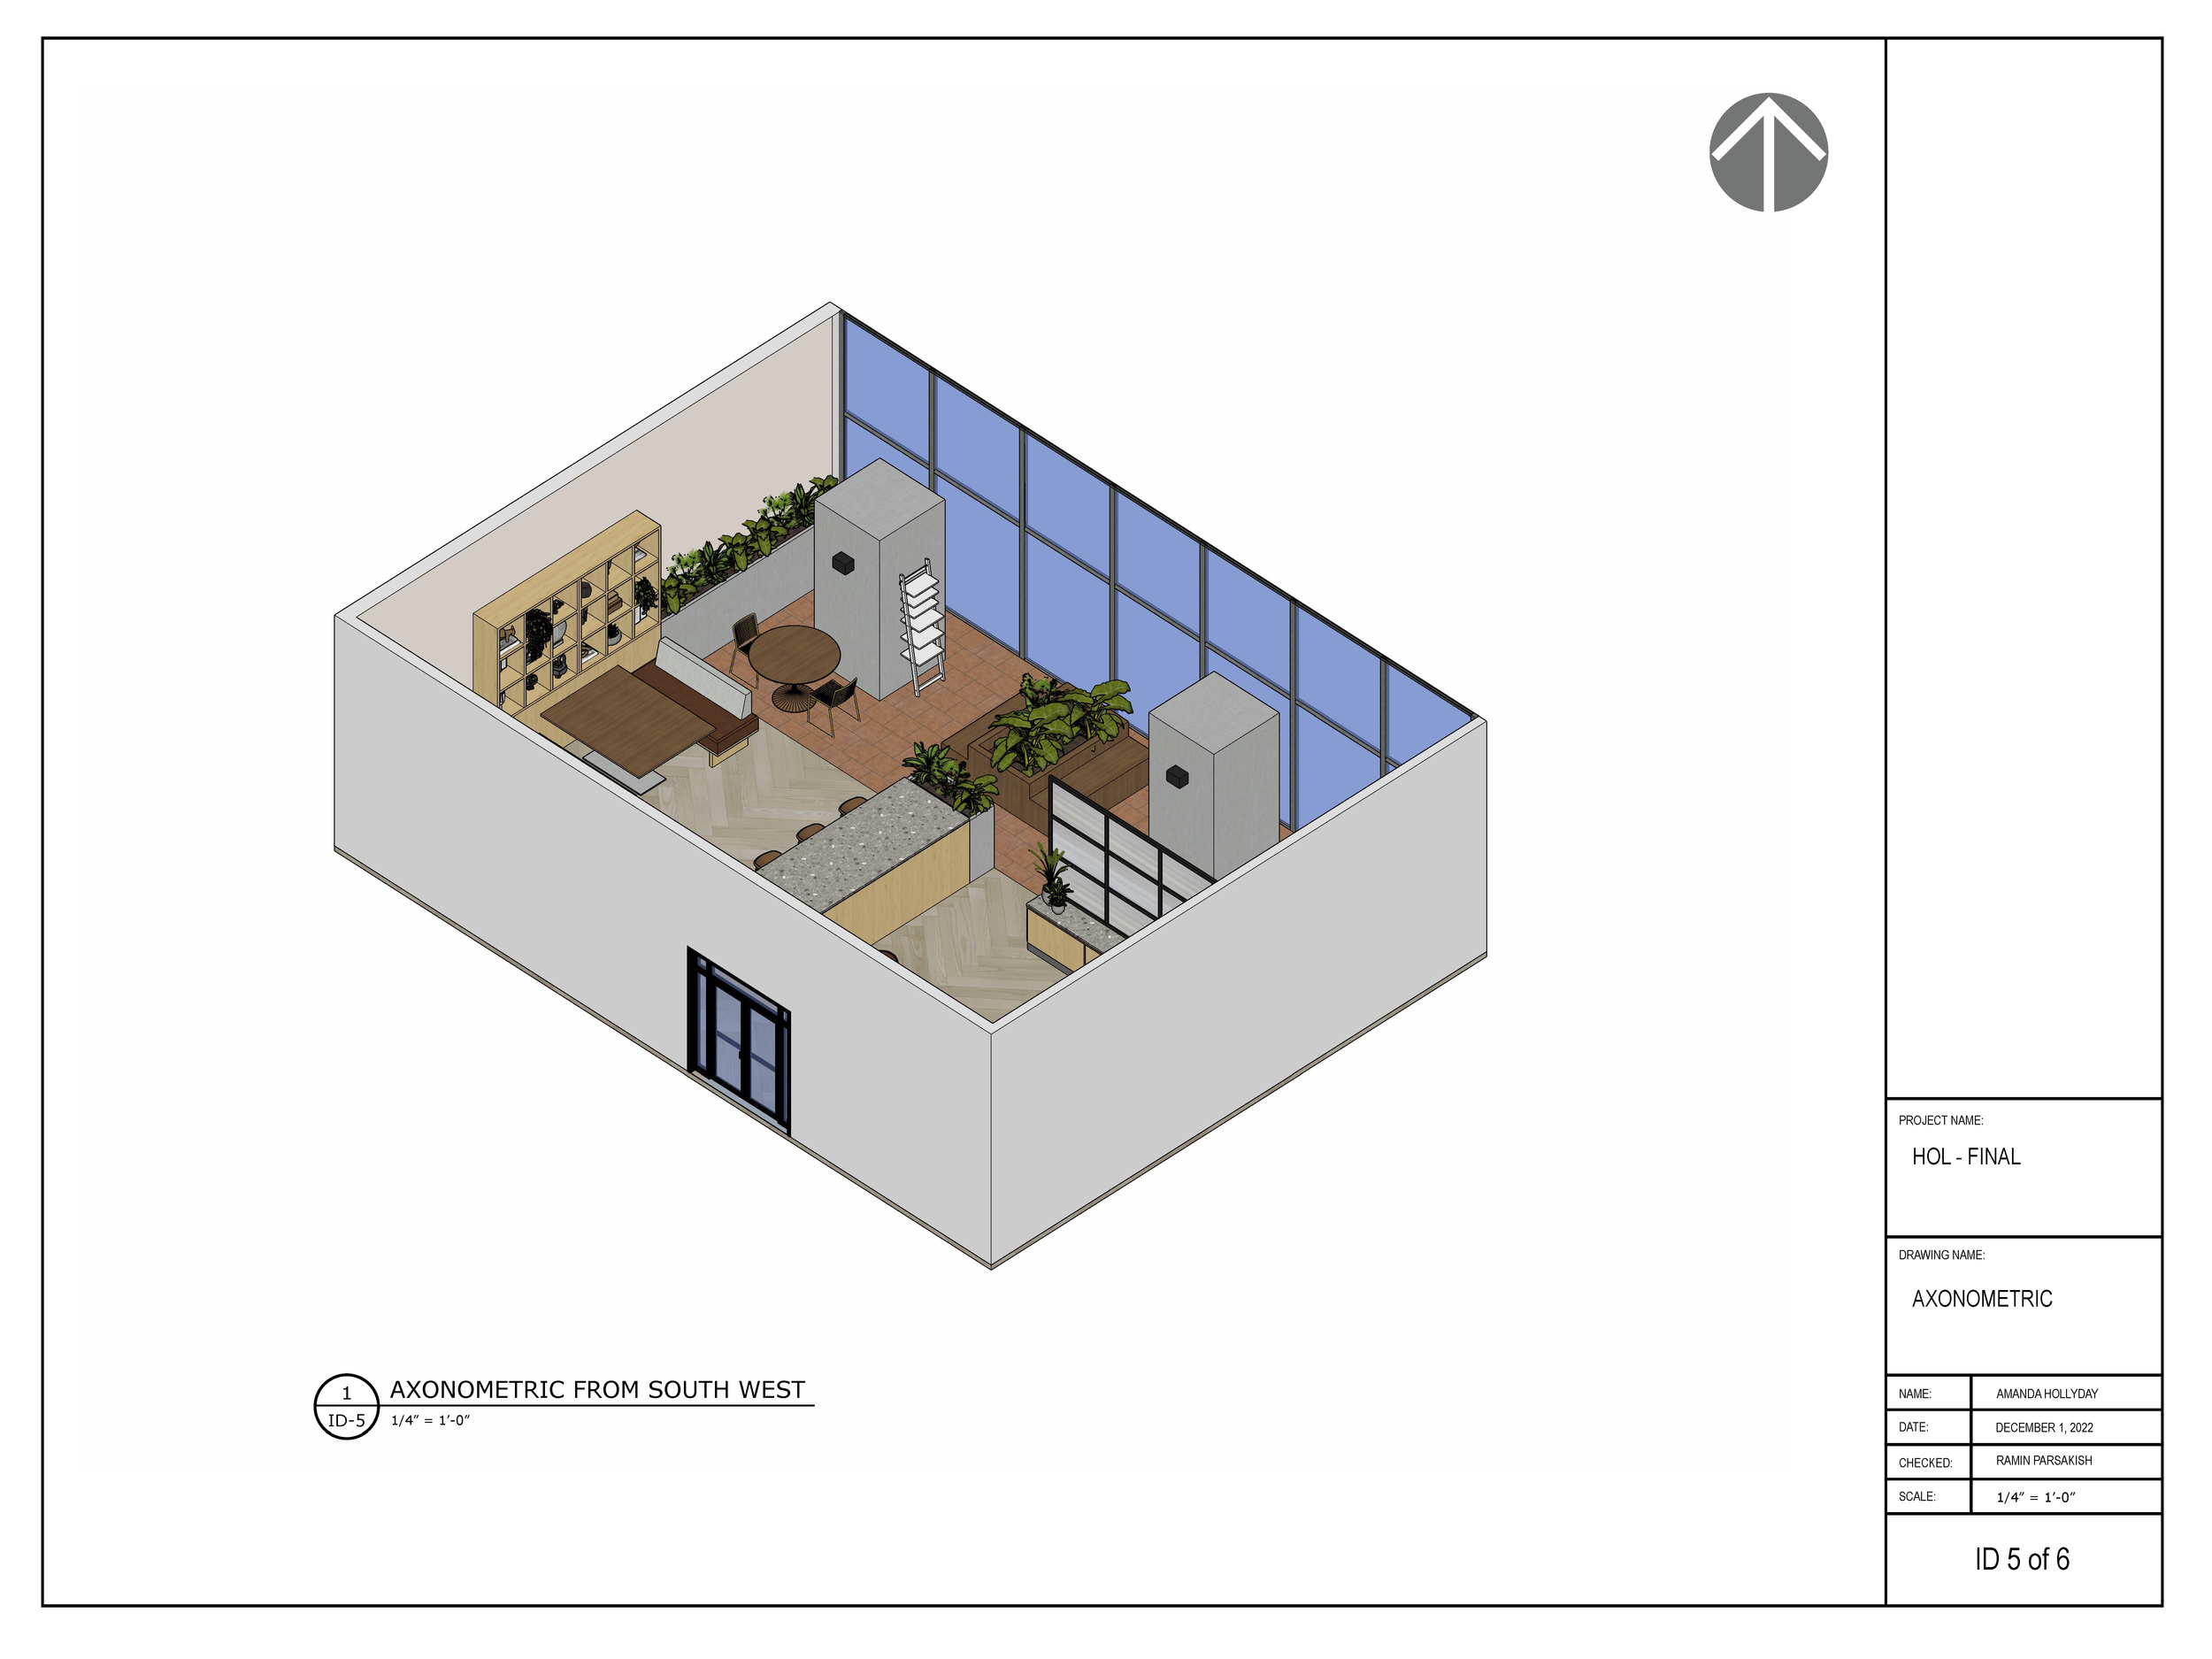
Axonometric South West
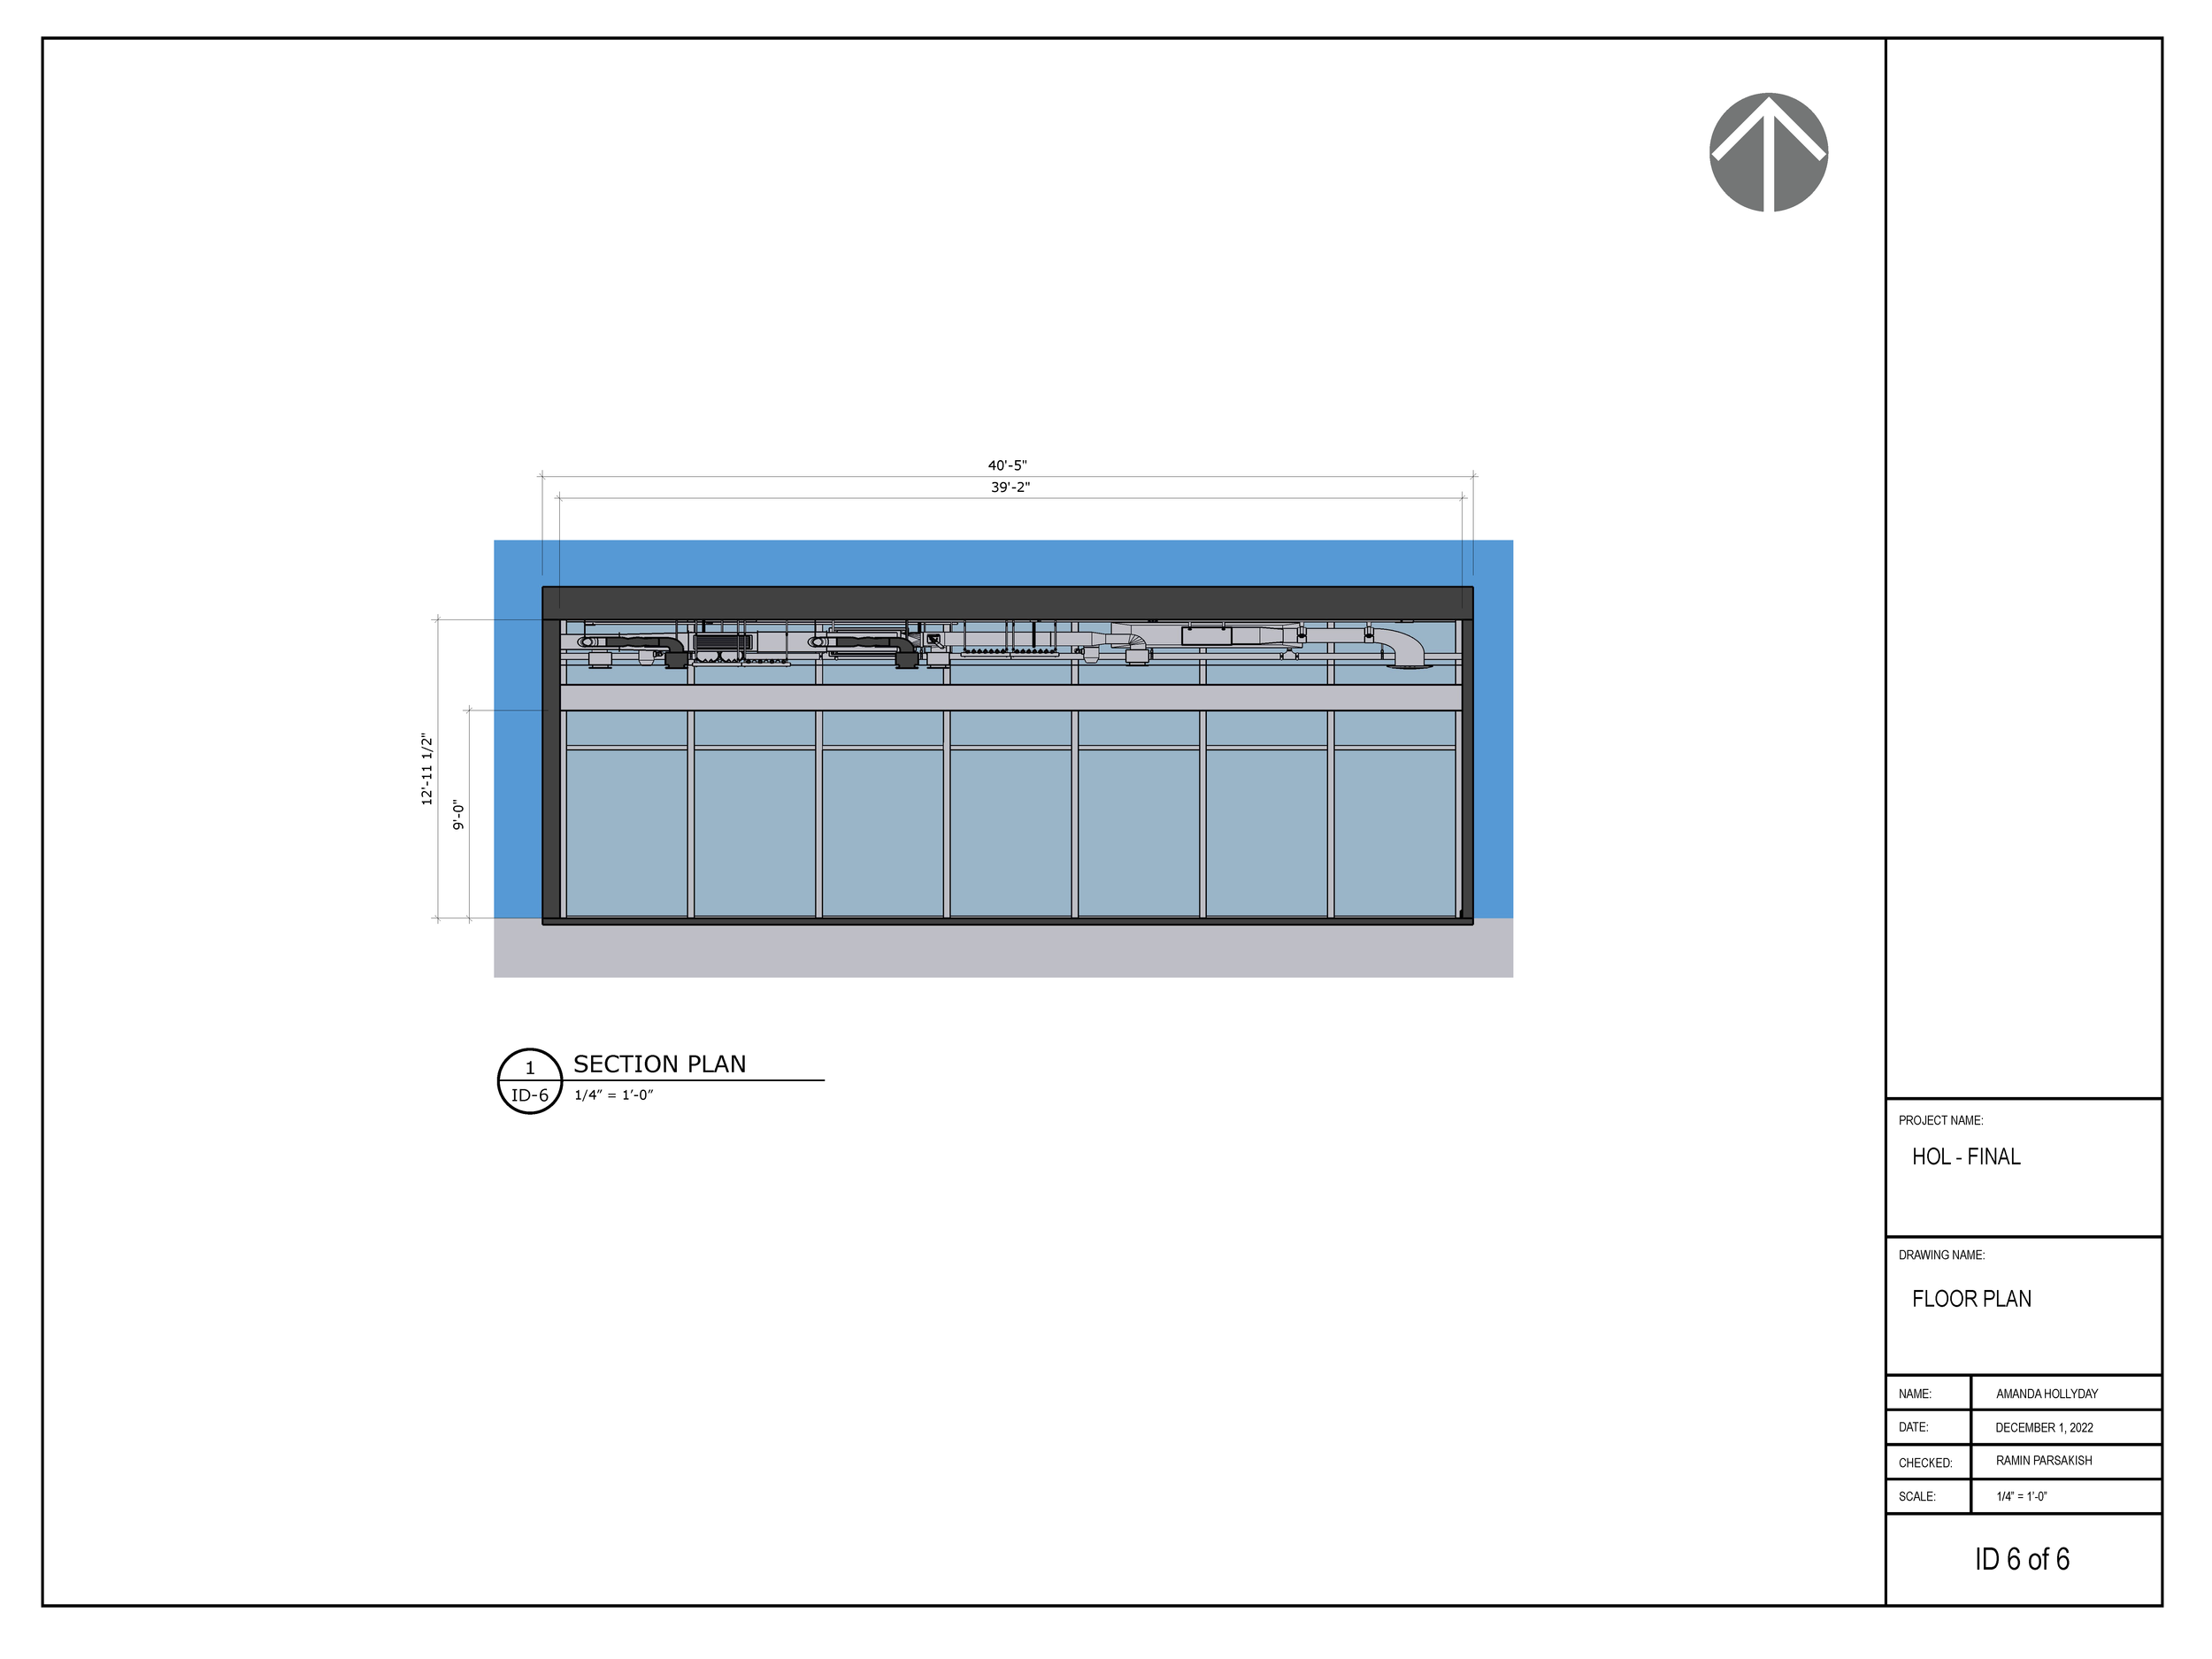
Section Plan